Plot
850 000 krSvinndal
SVINNDAL
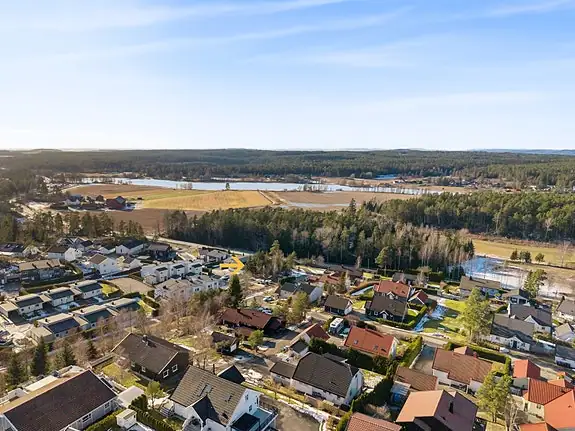
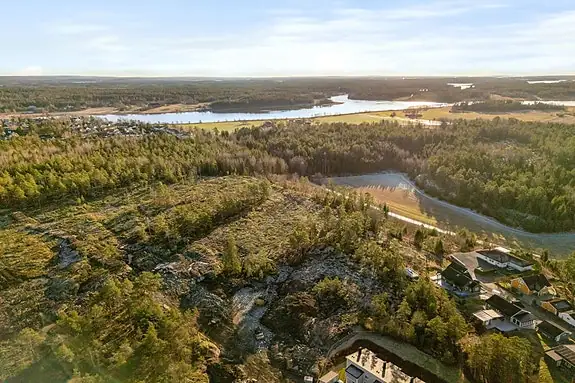
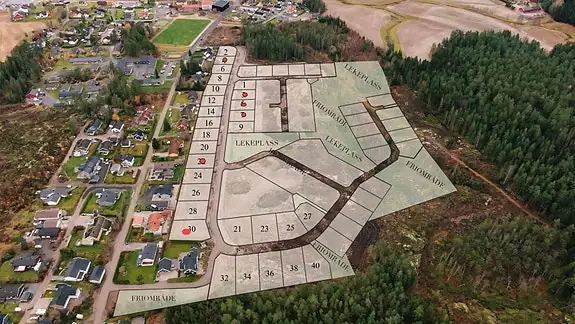
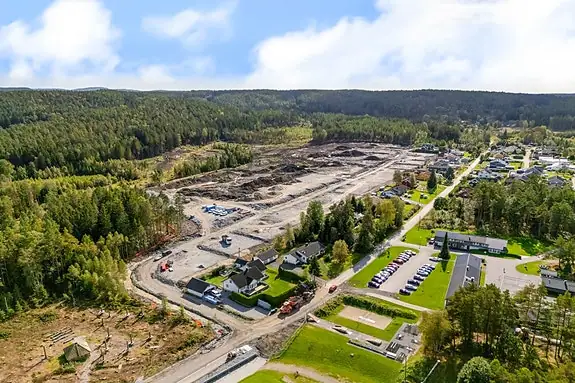
Build in scenic Ingulstadskogen · 29 ready-to-build plots · 5 sold · Child-friendly · Close to fine walking opportunities
Project · Sperrebotn
Alf Hovlands vei, 1591 Sperrebotn
5 attractive terraced detached houses (1 sold). Phase 1 sold out, now we have started phase 2. Show apartment ready!
Timeline
Sales start
September 2026
Construction start
Q1 2027
Completion
Under planlegging
Handover
Q3 2027
4 available and 1 sold units. Each unit has its own listing and prospectus on FINN.
| Unit | Beds | BRA | Asking price | Status |
|---|---|---|---|---|
| Alf Hovlands vei 32 | 2 | 65 m² | 4 200 000 kr | Available |
| Alf Hovlands vei 34 | 2 | 65 m² | 4 200 000 kr | Available |
| Alf Hovlands vei 36 | 2 | 65 m² | 4 200 000 kr | Available |
| Alf Hovlands vei 38 | 2 | 65 m² | 4 325 000 kr | Available |
Alf Hovlands vei 30
Description translated from Norwegian. Legal and technical details are shown in Norwegian, as in the official sales prospectus.
DescriptionWelcome to Solheim housing co-operative!
Phase 1 sold at record speed; now the last 5 in this project are for sale.
Solheim housing co-operative phase 2 is a well-executed project of 5 attractive terraced detached houses.
With their modern design, fine location and practical layout, with everything on one level, this is a project that will suit many stages of life.
The interior concept has been created by Daisy by me and is inspired by the beautiful surroundings, with the forest as your nearest neighbour.
Kitchen fittings, bathroom fittings and wardrobes are supplied by the quality supplier Drømmekjøkkenet.
To get a home in your own style and to your own wishes, there are naturally both choices and optional extras.
The homes will include a spacious hall with storage space, a tiled bathroom, 2 bedrooms and a large social area consisting of an open-plan living room/kitchen. A sliding door leads out to a terrace and sheltered outdoor area and a small garden of your own - perfect for both play and relaxation.
Parking is easy in a carport by the entrance. Here you also get a practical sports storage room.
The area the homes will be located in is new, but Rød itself has a long history and has been inhabited for several hundred years.
From the homes it will be a short distance to forest and nature experiences. Vansjø is right nearby and is a favourite spot for swimming, fishing, paddling and skating - depending on the season.
School and nursery are within comfortable walking distance for little legs, and if you or your family enjoy skiing, Middagsåsen ski centre is a short drive away.
Daily shopping can easily be done at Kiwi or Spar, while larger shopping trips are easily made to Mosseporten - 10 minutes away.
Welcome to your brand-new home at Rød, in beautiful Våler.
Project descriptionAreasTotal BRA (usable area) 65 sqm consisting of: Hall, bathroom, 2 bedrooms and open-plan living room/kitchen.
BRA-e (external usable area): Storage room 5 sqm.
See the price list for a detailed overview of the individual homes.
Delivery descriptionThe delivery description sets out the standard to which the homes are delivered and what a complete delivery under the purchase contract entails. Where no standard is specified in the delivery description, it is assumed that the homes are delivered in accordance with the requirements of the Planning and Building Act and the technical regulations.
The following is taken from the developer's delivery description:
Groundworks:
Necessary blasting
Service lines including stop valve and flushing and rodding chamber
Trenches for service lines, roof drainage, power and low-voltage cables
Groundworks for outdoor areas/carports ready for landscaping
Preparation of space for waste collection and bicycle parking
A stand for 2 bicycles is supplied
Construction:
Foundation wall with prefabricated foundation wall elements
Cast floor on ground, insulated with 250 mm foam insulation; 250 mm external walls
100 mm uninsulated external walls in storage rooms
External roof:
Roof construction, blown-in insulation (400 mm). …
Details are taken from the listing. The sales prospectus with condition report and appendices is the legally binding document — ask the agent for it, or see the listing on FINN.
Svinndal
Build in scenic Ingulstadskogen · 29 ready-to-build plots · 5 sold · Child-friendly · Close to fine walking opportunities
Sperrebotn
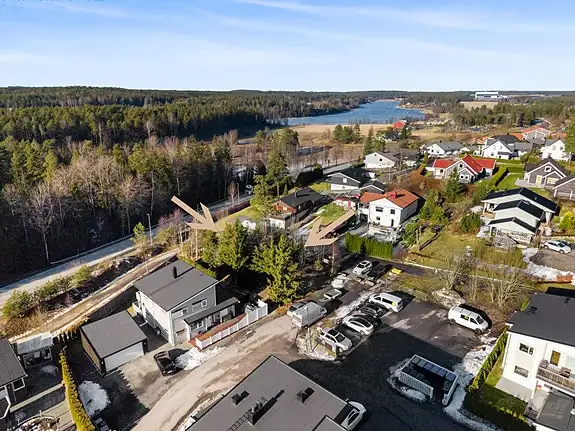
Building plot of 679 sqm in an attractive location · Quiet, established area · Close to nature and amenities · Child-friendly
Sperrebotn
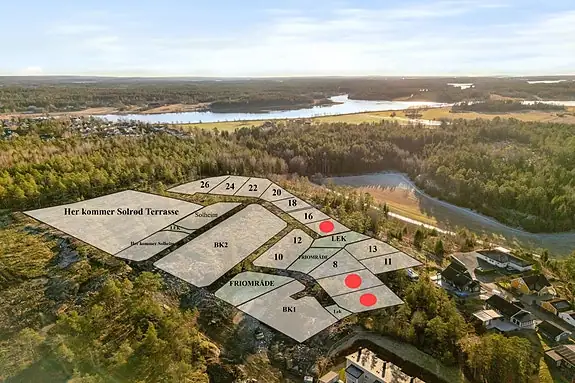
Build your dream home in green, child-friendly surroundings at Rød · 7 sunny building plots · Close to the woods, school and shopping