Apartment
2 100 000 krKambo · Moss
Skredderveien 15 B
Attractive 1st-floor 2-room apartment · Recent bathroom and finishes · Garage space · Sunny west-facing balcony
Project · Moss
Kallumveien 5 E-H, 1524 Moss
New modern apartments in a four-unit building · Central location with a short distance to everything · Parking space in carport
Timeline
Sales start
September 2026
Construction start
Høst 2026
Completion
Under planlegging
Handover
Sommer 2027
4 available and 0 sold units. Each unit has its own listing and prospectus on FINN.
Description translated from Norwegian. Legal and technical details are shown in Norwegian, as in the official sales prospectus.
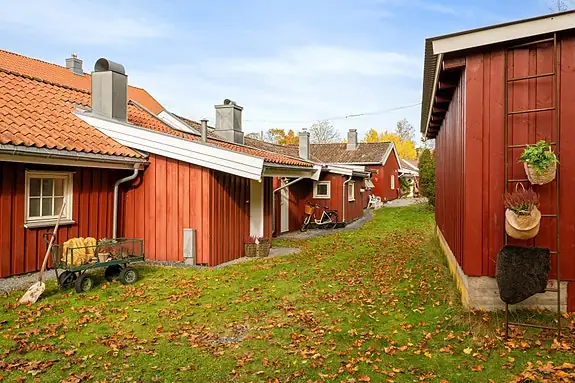
DescriptionWelcome to Kallumveien – a modern housing project with four attractive apartments at Høyden in Moss, in a central and well-established residential area.
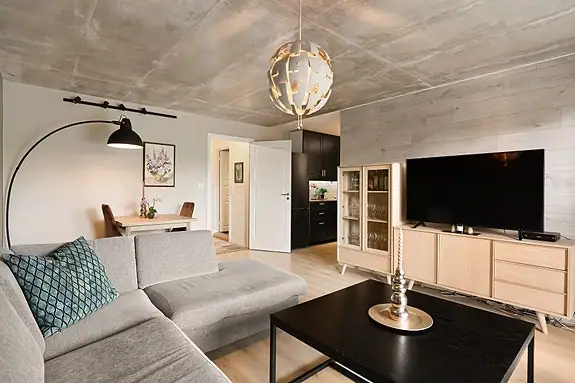
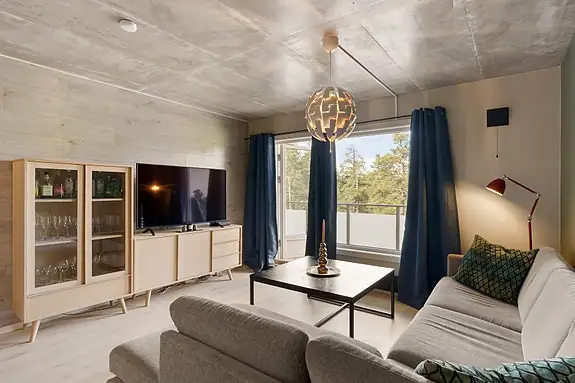
The apartments have efficient layouts with entrance hall, two bedrooms, an open living room and kitchen solution, bathroom and internal storage room. Here you get a modern kitchen with integrated appliances, a stylish tiled bathroom with underfloor heating and practical plumbing for a washing machine and tumble dryer.
The homes offer modern technical solutions that provide good living comfort all year round, with balanced ventilation for a pleasant indoor climate and underfloor heating in the entrance hall and bathroom. The trim-free finish gives the home a stylish, modern look. There is also the option of a wood-burning stove as an extra.
Each home gets its own carport with a sports storage room, as well as preparation for an electric car charger.
Here you live a short distance from shops, schools, nurseries, public transport and wonderful leisure areas. Melløs stadium, Varnaveien, Moss town centre, the railway station and the sea are easily accessible.
A good choice for anyone wanting a modern, low-maintenance home.
Project descriptionAreasTotal BRA (usable area) 73 m², consisting of:
BRA-i (internal usable area): 68 m²
BRA-e (external usable area): 5 m²
In addition there is TBA (terrace/balcony area): from 4.6 m² to 6.6 m²
See the price list for a detailed overview of the individual homes.
Delivery descriptionDelivery description
The following is taken from the developer's delivery description:
External works and parking
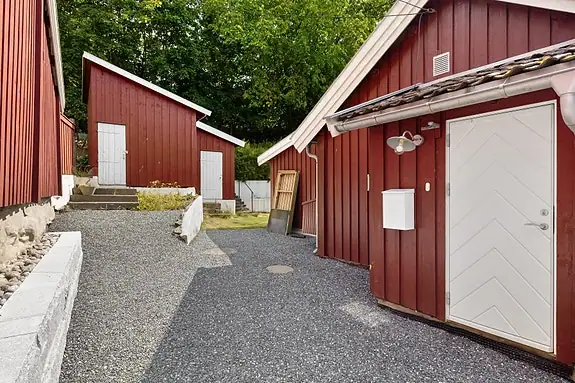
A carport and sports storage room will be built for each unit.
The delivery includes:
Carport with asphalted surface
Sports storage room with cast concrete slab
Prepared for an electric car charger for each home
External stairs, decking and railings in pressure-treated timber
Landscaped outdoor areas adapted to the project
Facade
Low-maintenance MøreRoyal cladding in brown finish.
Roof
Double-curved black roof tiles
Kitchen
Supplied with:
White Quartz worktop
Integrated appliances
White fronts and surfaces
Oras Saga kitchen tap
Bathroom and wet rooms
Bathrooms are designed and built by approved wet-room contractors. The Building Industry's Wet Room Standard is the basis for the applicable TEK17 requirements.
Floor
Tiled floors
Underfloor heating
Walls
Tiled walls
Bathroom furniture
Alterna Pro 60 cm bathroom unit with drawers
Alterna 60 mirror with integrated LED lighting
Alterna Pro washbasin tap in chrome
Shower solution
Shower doors 90 x 90 cm with clear glass and chrome profiles.
Round rainshower
Thermostatic mixer
Hand shower
WC
Concealed cistern with soft-close seat
Also supplied with:
Standard floor drain.
Plumbing for washing machine.
Plumbing for tumble dryer on a separate circuit.
Manifold cabinet for LK pipe-in-pipe system
Internal stop valve
Water meter
200-litre water heater (in storage room) …
Details are taken from the listing. The sales prospectus with condition report and appendices is the legally binding document — ask the agent for it, or see the listing on FINN.
Kambo · Moss
Attractive 1st-floor 2-room apartment · Recent bathroom and finishes · Garage space · Sunny west-facing balcony
Verket · Moss
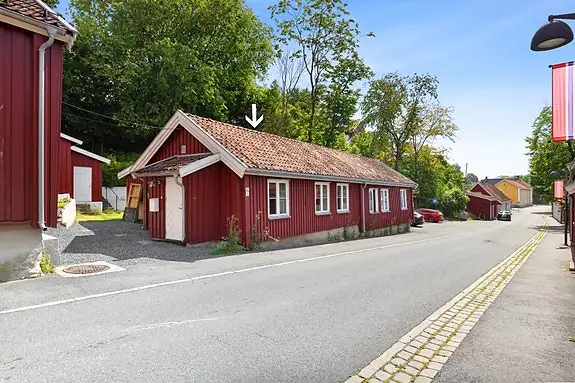
Bright, spacious and inviting single-level home - with its own parking and green outdoor areas right outside the door
Verket · Moss
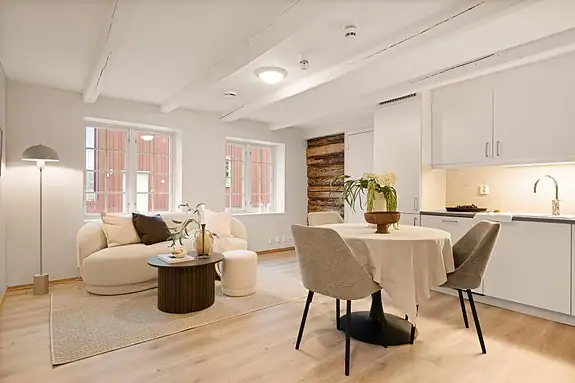
Modern and inviting half of a semi-detached home with unique details · 2 bedrooms · IN scheme