Plot
850 000 krSvinndal
SVINNDAL
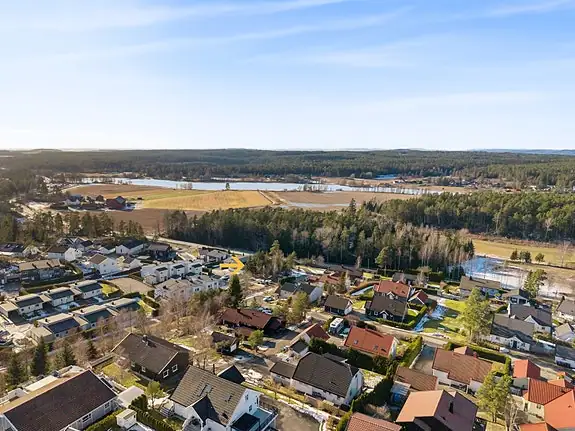
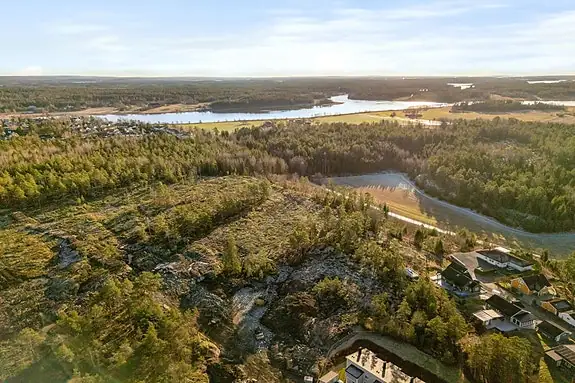
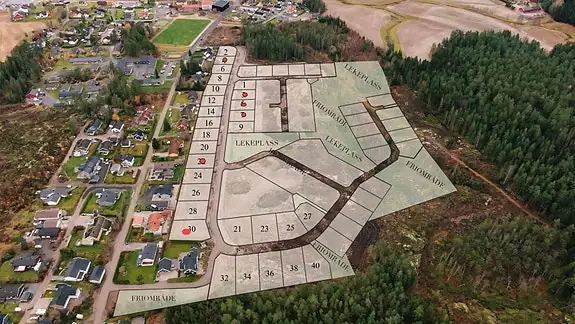
Build in scenic Ingulstadskogen · 29 ready-to-build plots · 5 sold · Child-friendly · Close to fine walking opportunities
Project · Sperrebotn
1591 Sperrebotn
Phase 1 with 7 unique terraced apartments with exceptionally fine style and material choices. Water-based heating · Large outdoor areas
Timeline
Sales start
Q3 2025
Construction start
Q3 /2026 For bygg A
Completion
Q1/2 2025
Handover
Q4/ 2027 For bygg A
4 available and 6 sold units. Each unit has its own listing and prospectus on FINN.
| Unit | Beds | BRA | Asking price | Status |
|---|---|---|---|---|
| A H0101 - Innbydende 3-roms midtleilighet på bakkeplan - Hovedsoverom med privat bad og garderobe - Gjestebad - Carport | 2 | 73 m² | 5 200 000 kr | Available |
| A H0102 - Flott 3-roms endeleilighet på bakkeplan - Hovedsoverom med stort garderoberom - Terrasse på 15 kvm - Carport | 2 | 83 m² | 5 650 000 kr | Available |
| A H0201 - Gjennomgående 4-roms leilighet i 2. etasje - 3 soverom - 2 bad - Veranda mot øst og vest - P-plass i garasje | 2 | 94 m² | 7 200 000 kr | Available |
| A H0202 - Gjennomgående 3(4)-roms leilighet i 2. etasje - Veranda med pergola på 14,3 kvm - Mulighet for soverom nr 3 | 2 | 84 m² | 6 350 000 kr | Available |
A H0203 - Flott 3-roms gjennomgående endeleilighet i 2. etasje - Veranda mot øst og vest - Gjeste-WC - P-plass i garasje · A H0301 - Stor og delikat leilighet - 3 uteplasser - Vedovn - 2 bad - 2 (3) soverom - P-plass i garasje · A H0302 - Innholdsrik toppleilighet - Vinduer i 3 retninger - 3 uteplasser - 2 (3) soverom - Vedovn - P-plass i garasje · B H0101 - Innholdsrik 3-roms sydvestvendt endeleilighet - 2 soverom - Romslig bad - P-plass i garasje · B H0202 - Stor sosial sone - 2 (3) soverom - Veranda på 20,3 kvm - Pergola - Gjeste-WC - P-plass i garasje · B H0303 - Topp- og ende - Sosial sone på 64 kvm - Vedovn - 2 sov med balkong - Mulighet for sov 3 - P-plass i garasje
Description translated from Norwegian. Legal and technical details are shown in Norwegian, as in the official sales prospectus.
DescriptionWelcome to Solrød Terrasse!
A unique project in the context of Rød. The architecture stands out, in both form and colour. The design and layouts have been carefully considered by BAS architects. The long facades ensure good light conditions and generous outdoor space for everyone, and the planter boxes add an extra fine detail to the development. None of the 7 apartments are alike, so here you will find sizes from 66 sqm to 123 sqm, suited to singles, couples, families with children, young and old.
Interior designer Daisy By Me has put together 3 different interior concepts. You can choose between the concepts free of charge, and we are sure you will find an apartment to your own style and taste.
The styles you can choose between are:
Nær og fjern - Inspired by Vansjø
Ask og Embla - Inspired by the balance between the masculine and the feminine
Åker og Eng - Inspired by beautiful arable landscape
Whichever style you choose, the bathroom and kitchen are supplied by the quality supplier Drømmekjøkkenet and the tiles are from renowned Ulfven/Bella.
In addition, there are naturally opportunities for further optional extras.
You get 1 hour of advice with Daisy By Me included in the selection process. The interior designer will assist you in making good choices for your future home.
Solrød Terrasse is located at Rød, an area known for its rich history.
At Rød you will enjoy the rural and scenic location, while there is a short distance to all facilities.
With children in the home, there is a short distance to both nursery and school, via child-friendly roads.
With just 1.5 years to the planned move-in, you can start looking forward to it!
About the propertyThe architect on the project:
In Våler we have drawn a terraced building with 7 apartments, with large, sunny terraces and parking in the basement and at ground level. A terraced building is a well-known typology, but they are usually built into a slope, so that the building steps down along the terrain. But there was not that much terrain on this plot, so we had the opportunity to do something creative at the back of the block.
In typical terraced buildings the apartments are often deep and dark, but here we have created an atrium to give better quality and more light into the apartments. This also gives more pleasant entrances and outdoor areas for the residents.
By using different colours and materials and making the entrance doors to the apartments visible, we break the large building mass down into small houses close together.
The colours in the project give a breath of fresh air to the development, and give each apartment more personality and hopefully a greater sense of belonging for the resident. The apartments are designed with long facades to give good daylight conditions and a large terrace for everyone.
On the 1st floor there are single-aspect apartments, each with its own entrance in front of the home, just like a terraced house. They have large ground-level terraces facing south-west. This gives good accessibility and access for the resident. On the 2nd and 3rd floors there are dual-aspect apartments, and many even have balconies facing east in addition to the terrace to the west. …
Details are taken from the listing. The sales prospectus with condition report and appendices is the legally binding document — ask the agent for it, or see the listing on FINN.
Svinndal
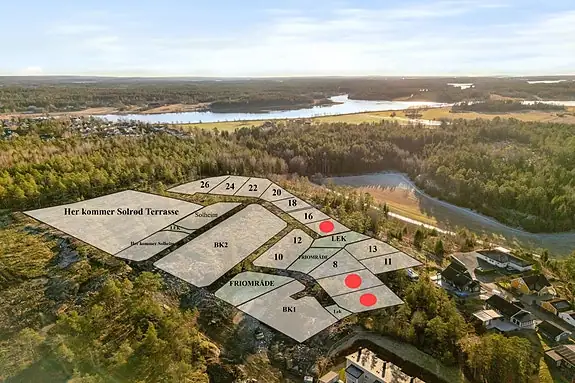
Build in scenic Ingulstadskogen · 29 ready-to-build plots · 5 sold · Child-friendly · Close to fine walking opportunities
Sperrebotn
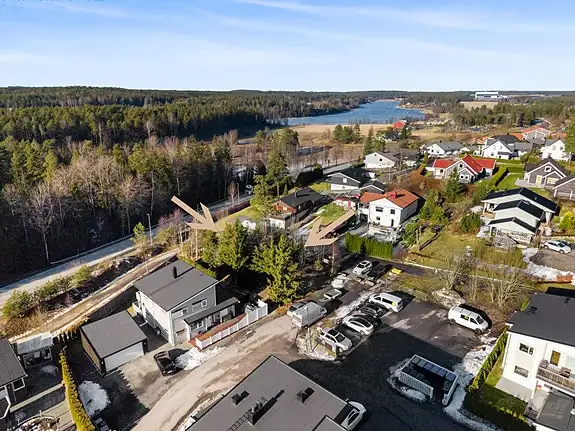
Building plot of 679 sqm in an attractive location · Quiet, established area · Close to nature and amenities · Child-friendly
Sperrebotn
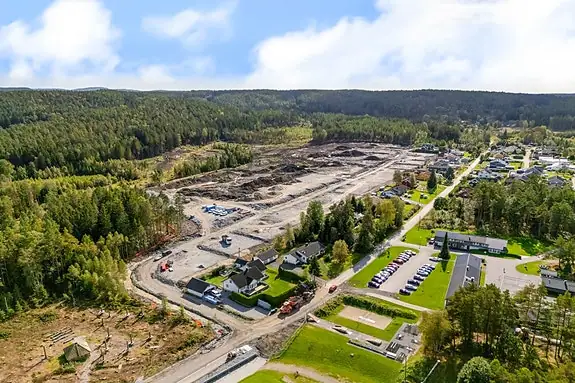
Build your dream home in green, child-friendly surroundings at Rød · 7 sunny building plots · Close to the woods, school and shopping